
Last updated September 24, 2026
Insulation Permits, Codes & Inspections in CA: What You Need to Know
Adding insulation to an existing attic in California does not always require a permit - but the moment a contractor touches HVAC equipment, electrical, or structural framing in the same project, the permit threshold changes and the insulation must meet current Title 24 minimums, not the minimums in effect when the house was built. We’ve been through enough inspections in Tustin to know that the difference between a smooth final sign-off and a two-week delay often comes down to whether someone checked the climate zone map before quoting R-values. This guide walks through when California law requires a permit for insulation work, what Title 24 actually demands in Climate Zone 10, and how to read the paperwork that proves your job was done to code. For more guides & resources on home insulation, explore our blog.
Quick Answer
Most standalone attic insulation upgrades in Tustin do not require a building permit if they stay within existing framing and don’t alter HVAC or electrical systems. When a permit is triggered - by structural changes, equipment relocation, or projects exceeding 200 square feet of wall or ceiling modification - the work must comply with current Title 24 Part 6 energy standards for Climate Zone 10, which typically means R-38 minimum in attics and R-13 in wood-framed walls. The homeowner should receive a copy of the CF1R or CF2R compliance form, the passed inspection card, and depth-marker photos for their records.
Table of Contents
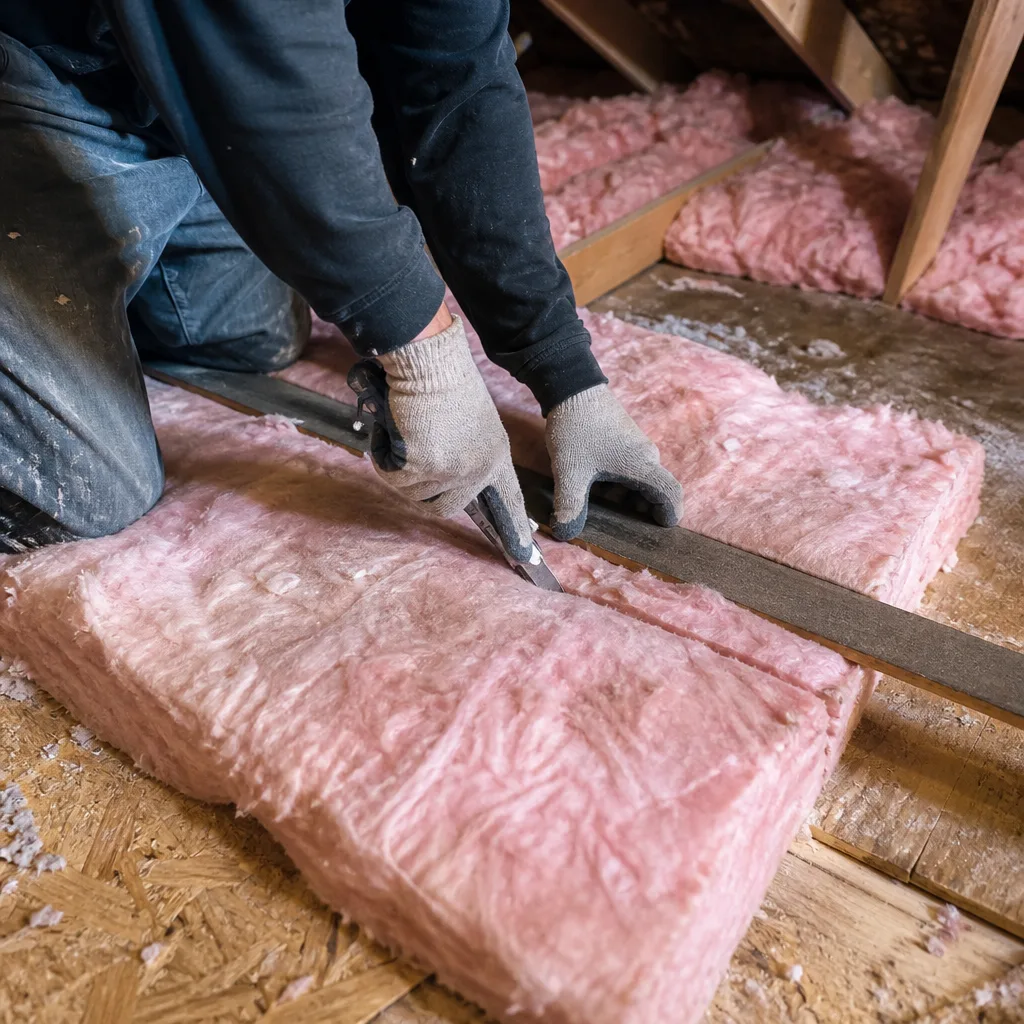
- When Is a Permit Legally Required for Insulation Work?
- Title 24, Climate Zone 10, and What R-Value Actually Means Here
- The Like-for-Like Exemption: When You Can Skip the Permit
- CF1R and CF2R Forms: The Paperwork That Protects Your Sale Price
- The Inspector’s Checklist: Three Items That Fail Most Often
- Tustin HOA and City Overlay Requirements
- Permit Costs and Inspection Timelines in Orange County
- Common Mistakes to Avoid
- When to Call a Professional
- Frequently Asked Questions
- The Bottom Line
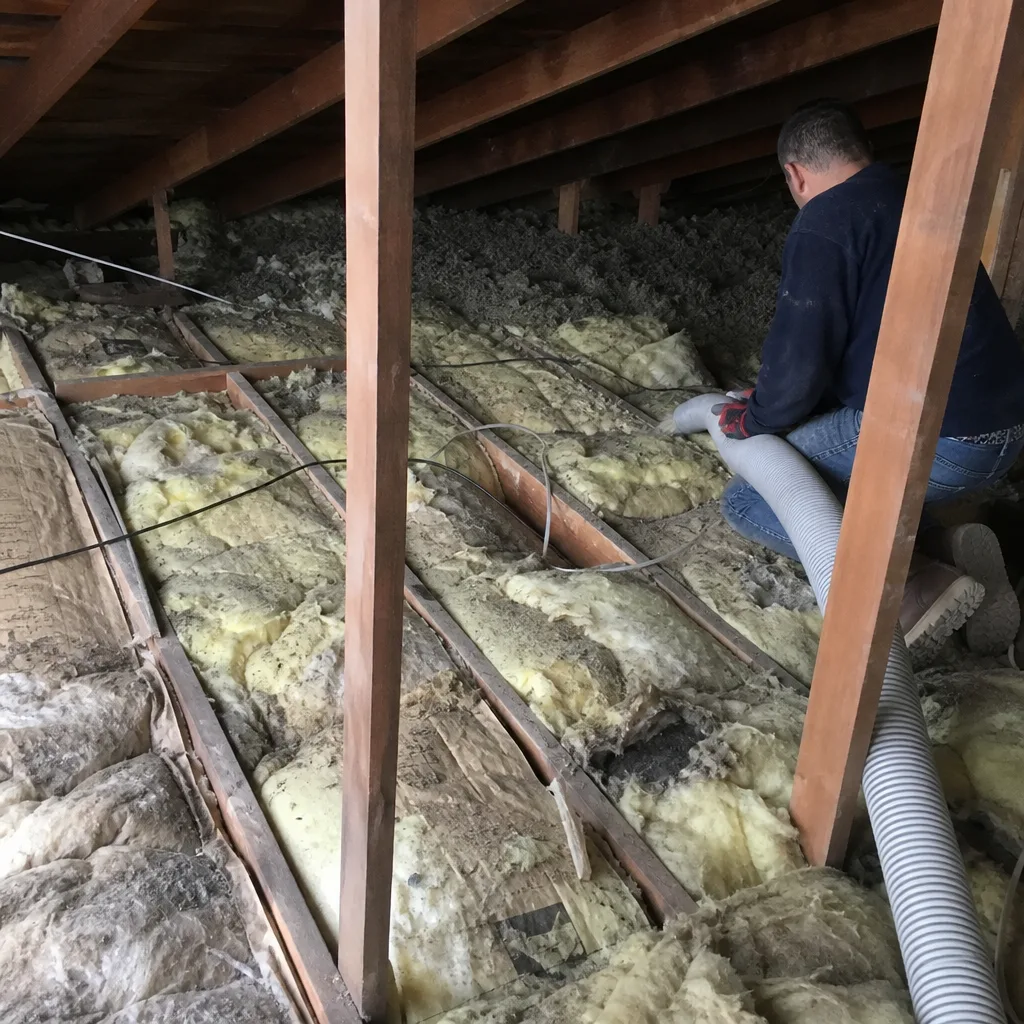 Before
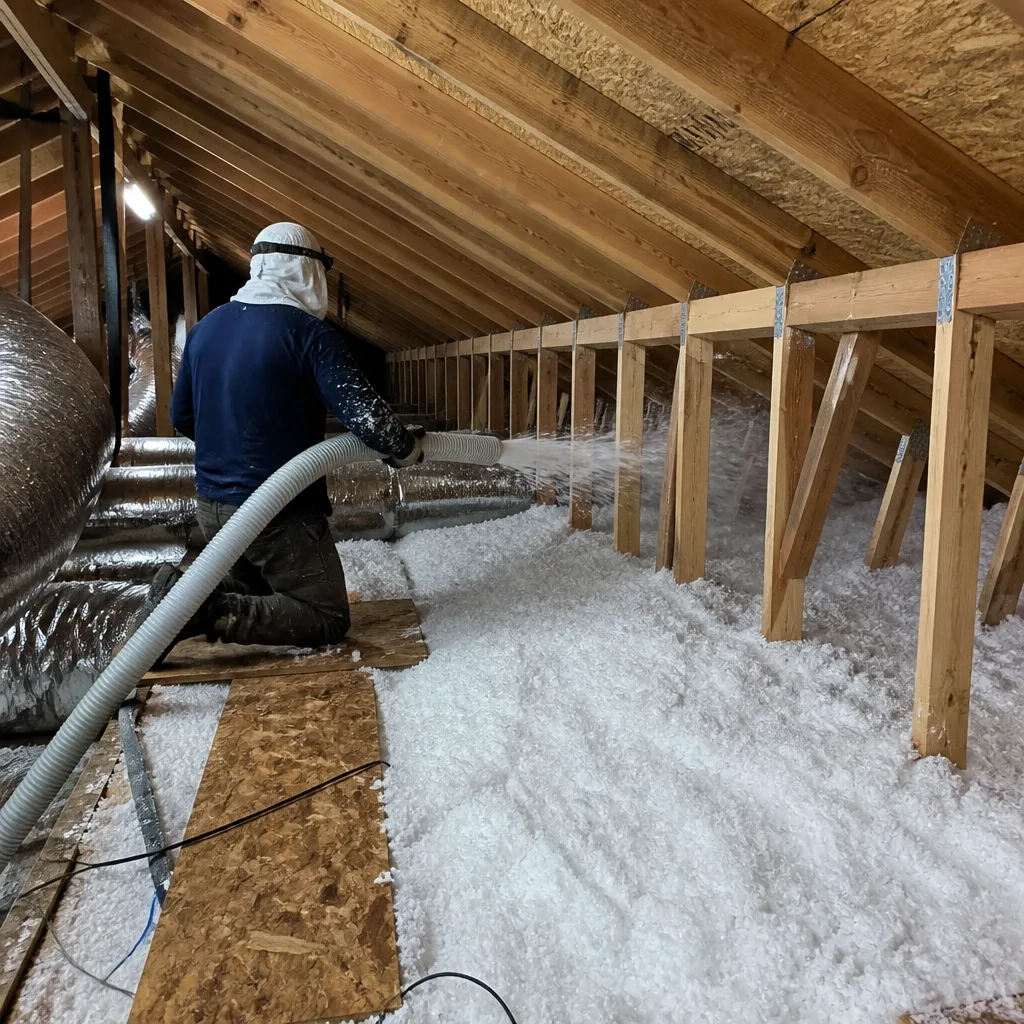 After
AfterWhen Is a Permit Legally Required for Insulation Work?
California Building Code Chapter 13, in conjunction with Title 24 Part 6, governs energy efficiency requirements for residential construction. But the permit trigger isn’t in the energy code itself - it’s in the building code’s definition of “alteration” versus “repair.”
An alteration requires a permit. A repair, done in kind, typically does not. For insulation, the line sits at three specific conditions:
- Structural modification: If your insulation project involves cutting ceiling joists to create a pull-down stair, framing a new scuttle hole, or modifying roof trusses to accommodate storage decking, you’ve crossed into alteration territory. The permit covers the structural work, and because the building envelope is being opened, the insulation must meet current Title 24 standards - not the code from your home’s original construction date.
- Mechanical or electrical integration: This is where most Tustin homeowners get surprised. Moving a flex duct to blow insulation beneath it? That touches HVAC. Adding a powered attic ventilator or junction box for a new light? Electrical permit. Once a mechanical or electrical permit is pulled for the same project area, the insulation in that zone becomes subject to current energy compliance review.
- Square-footage threshold: The California Residential Code contains a repair exemption for “like-for-like” replacement, but it caps at 200 square feet of wall or ceiling area in any 12-month period. Replace insulation across a 1,200-square-foot attic floor, and you’ve exceeded the exemption. Most contractors in Orange County don’t mention this threshold because they’d rather not deal with permit paperwork - but the liability sits with the homeowner if an unpermitted alteration is discovered during a future sale inspection.
We’ve seen this play out in Tustin’s older neighborhoods, particularly in the homes north of Irvine Boulevard built in the 1960s and 1970s. Those attics often contain original R-11 or R-19 batts, degraded by rodent activity or compression - one of the Insulation Warning Signs: A Tustin Homeowner’s Reference Guide we recommend reviewing. A homeowner calls for removal and replacement with modern blown-in insulation. If the job stays under 200 square feet and doesn’t touch structure or mechanicals, no permit. But a full attic replacement in a 2,000-square-foot home? That’s an alteration, and it needs a permit.
One more wrinkle: spray foam insulation almost always triggers permitting because it changes the vapor profile of the assembly. Open-cell or closed-cell foam applied to roof decks in a conditioned attic scheme requires both a building permit and a separate fire-safety inspection in most Orange County jurisdictions, including Tustin.
Title 24, Climate Zone 10, and What R-Value Actually Means Here
Title 24 Part 6 divides California into 16 climate zones. Tustin sits in Climate Zone 10, the coastal-influenced band of Orange County where summer highs rarely exceed 90°F but winter lows can dip to the mid-40s. This matters because Zone 10 has distinct R-value requirements from Zone 12 just inland, where Riverside and San Bernardino counties demand higher minimums. Our Seasonal Insulation Care for Tustin: Year-Round Homeowner’s Guide explains how these climate factors affect your home through every season.
For residential wood-framed construction in Climate Zone 10, the current prescriptive minimums are:
- Attic (ceiling insulation above conditioned space): R-38 minimum for new construction; R-30 for alterations where existing framing depth is insufficient for R-38 and the alteration area is less than 50% of the total ceiling area. We’ve found that most Tustin attics with 2×6 ceiling joists can achieve R-38 with high-density blown cellulose from GreenFiber or fiberglass from Owens Corning at approximately 12 to 14 inches settled depth.
- Wood-framed walls: R-13 minimum for 2×4 construction; R-19 for 2×6 construction. In Tustin’s post-1980s tract homes, 2×4 walls predominate. Retrofit wall insulation - dense-pack cellulose or fiberglass, or injection foam - must achieve the full cavity R-value without voids or settling gaps.
- Raised floors / crawl spaces: R-19 minimum for floors over unconditioned crawl spaces. This is where we see the most compliance failures in Tustin’s flat-roofed Eichler-influenced homes and mid-century ranchers with perimeter foundation vents.
- Slab edge (where applicable): R-5 minimum vertical insulation for heated slabs, rarely encountered in Tustin’s climate but relevant for room additions with radiant floor heating.
The “prescriptive” path is one compliance method. The “performance” path, using approved energy modeling software, allows trade-offs - higher wall insulation offset by reduced window U-factors, for example. Most insulation-only contractors in Orange County default to prescriptive compliance because it’s straightforward and doesn’t require a HERS rater for verification. But if your project includes window replacement or HVAC changeout in the same permit, the performance path may yield cost savings.
One Tustin-specific consideration: the marine layer influence. Climate Zone 10’s humidity profile means vapor retarder placement matters more than in dry inland zones. The code requires Class I or II vapor retarders on the warm-in-winter side of the assembly in most cases, but Tustin’s mild winters and occasional summer humidity spikes complicate the standard “cold climate” guidance. We’ve seen inspectors flag kraft-faced batts installed with the facing on the wrong side, or polyethylene sheeting creating a double vapor barrier with existing roof underlayment.
Our approach on every job - detailed in our Attic Insulation Maintenance Checklist for Tustin Homeowners - starts with measuring the existing cavity depth, identifying the framing type, and specifying the insulation product that achieves code minimum with documented settled depth. For blown-in applications, we install depth markers every 300 square feet - a requirement we’ll return to in the inspection section.
The Like-for-Like Exemption: When You Can Skip the Permit
The California Residential Code Section R105.2 lists work exempt from permit requirements. Item 3 covers “repairs,” defined as “the reconstruction or renewal of any part of an existing building for the purpose of its maintenance.” The key phrase is “in kind” - same material, same location, same or lesser extent.
For insulation, this exemption applies when:
- The damaged or degraded insulation is removed and replaced with the same type - fiberglass batts for fiberglass batts, loose-fill for loose-fill. Switching from batt to blown-in, or from fiberglass to cellulose, technically constitutes a material change and removes the exemption.
- The replacement area does not exceed 200 square feet in any 12-month period, aggregated across all repair work in the dwelling unit. This is the threshold most contractors omit from their explanations.
- No structural, mechanical, or electrical work is performed in conjunction with the insulation replacement. Even something as minor as relocating a junction box to clear insulation contact creates a permit trigger.
- The work does not create an unconditioned attic in a previously conditioned space, or vice versa. Converting a vented attic to an unvented conditioned attic - common with spray foam roof deck applications - is always an alteration requiring full compliance review.
Here’s where Tustin homeowners get caught: water damage from a roof leak. The insulation is saturated, moldy, compressed. A restoration contractor removes it and installs new batts. Six months later, another leak, another section. If the total repair area in that 12-month window exceeds 200 square feet, the second repair should have been permitted - and the restoration contractor’s work may not meet current Title 24 minimums if they simply matched the original R-19 in a home that now requires R-38 for alterations.
We document this carefully on jobs where we’re called after a restoration contractor. Our written scope specifies whether the work qualifies as repair or alteration, and we flag the 200-square-foot threshold in our proposal. Under Haven Standard: Have it in writing - the homeowner knows the permit status before anyone enters the attic.
One practical note: even exempt repair work must comply with the underlying code to the extent practicable. An inspector won’t visit, but if the repair creates a hazard - insulation contacting a non-IC-rated recessed can light, for example - the homeowner retains liability.
CF1R and CF2R Forms: The Paperwork That Protects Your Sale Price
Title 24 compliance documentation lives in two primary forms: the CF1R (Compliance Form, Residential, New Construction) and the CF2R (Compliance Form, Residential, Alterations). These are not optional paperwork - they’re legally required records that transfer with the property.
The CF1R is generated at the design phase for new construction or whole-house alterations. It documents the proposed energy features: insulation R-values, window U-factors and SHGC, HVAC efficiency, water heating, and any solar or battery storage. The CF2R is the as-built verification - the HERS rater or building inspector confirms what was actually installed matches or exceeds the CF1R.
For insulation-only alterations, the process is streamlined but still formal:
- Permit application: The contractor or homeowner submits a CF1R showing prescriptive compliance or performance compliance for the altered assembly. In Tustin, this goes to the City of Tustin Building Division with the standard permit application and fees.
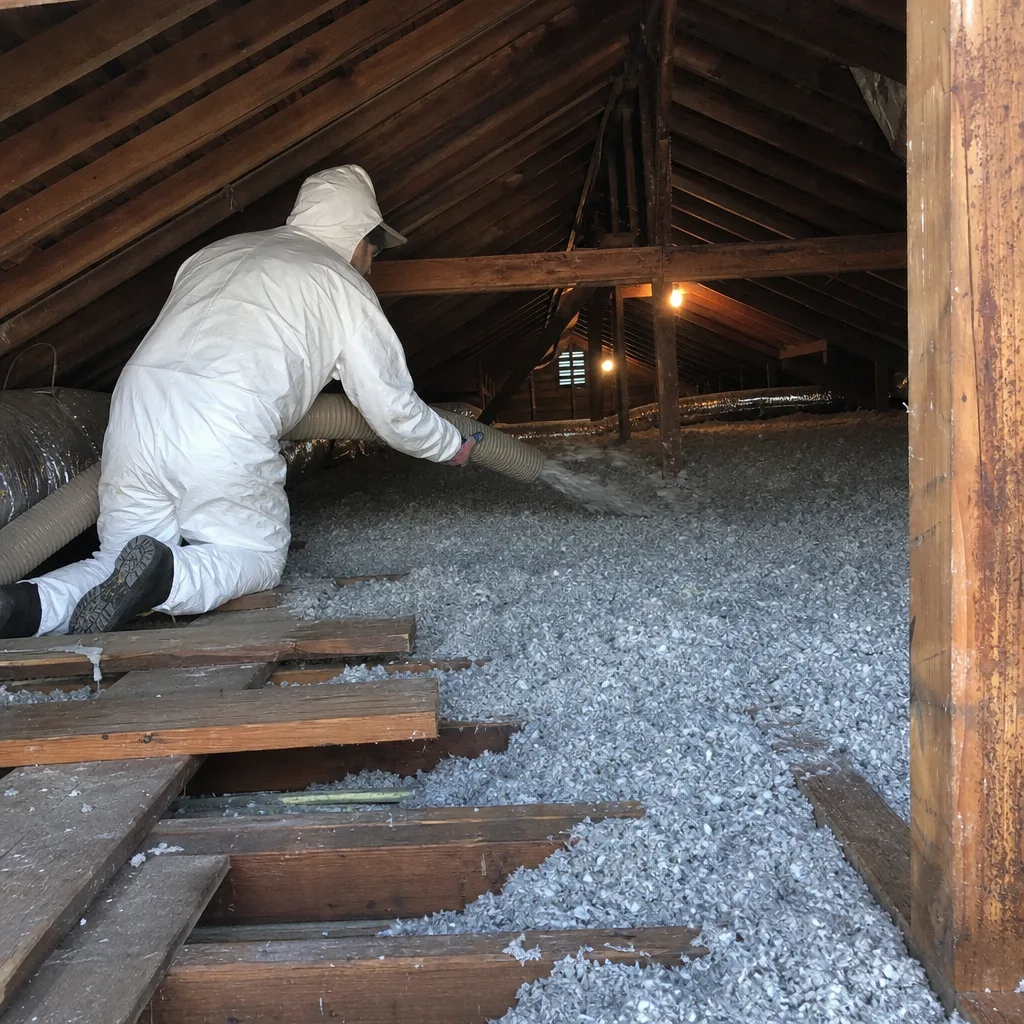
- Installation: Work proceeds according to the approved scope. For blown-in insulation, we photograph depth markers, top plate sealing, and baffle installation at eaves. These photos become part of the Documented Photo Record we deliver to every homeowner.
- Rough inspection (if required): Some jurisdictions want to see air sealing before insulation covers it. Orange County’s unincorporated areas often require this; Tustin typically defers to final inspection for attic floor work but may require rough inspection for spray foam or conditioned attic conversions.
- Final inspection: The inspector verifies installed R-value, vapor retarder placement, attic ventilation net free area, and clearance around heat-producing fixtures. We’ll detail the checklist in the next section.
- CF2R issuance: Upon passing final inspection, the CF2R is completed and filed. The homeowner should receive a copy, though in practice some jurisdictions only provide the passed inspection card unless specifically requested.
Why this paperwork matters beyond the immediate job: California’s Residential Property Disclosure Statement (Form TDS) requires sellers to disclose alterations made without permits. An unpermitted insulation upgrade, if discovered, can delay or derail a sale. Worse, if the work was done without Title 24 compliance, the buyer’s lender or insurer may require corrective work before closing.
We’ve reviewed competing estimates for Tustin homeowners where the contractor proposed “no permit needed” for a full attic replacement. In one case in the Lemon Heights area, a 2,400-square-foot attic with R-11 removal and R-38 blown-in cellulose - clearly an alteration exceeding 200 square feet. The homeowner brought us the estimate for our Free Second Opinion on Any Written Estimate. We walked through the permit requirement, the CF1R/CF2R process, and the resale implications. They hired us instead. The permit added $380 and one inspection day to the project. The passed inspection card and CF2R now sit in their disclosure file.
Utility rebate eligibility is another CF2R function. Southern California Edison’s insulation rebates, and Orange County-specific programs, typically require proof of Title 24 compliance. The CF2R serves that purpose. Without it, you may leave money on the table - rebates of $0.15 to $0.50 per square foot depending on program year and income qualification.
The Inspector’s Checklist: Three Items That Fail Most Often
We’ve accompanied inspectors on hundreds of insulation finals across Orange County. Three items generate the majority of failures, and all three are preventable with attention during installation.
1. Installed Depth Markers
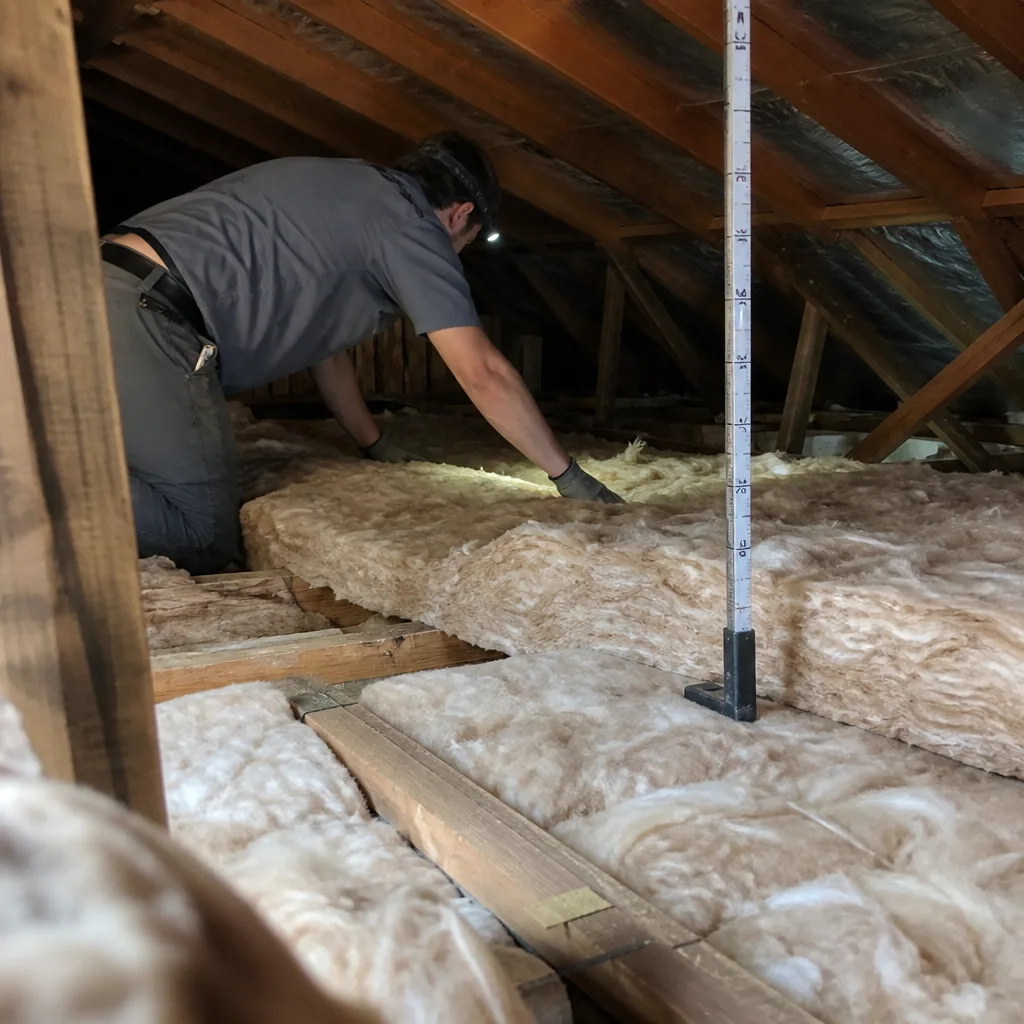
Title 24 requires depth markers in blown-in insulation installations, spaced no more than 300 square feet apart, visible from the attic access, and labeled with the target settled depth for the installed R-value. Sounds simple. We see failures weekly.
Common errors: markers placed before final blowing and buried; markers installed only near the access hatch while remote attic areas go unmarked; markers labeled with “R-38” rather than the actual inch depth (inspectors verify depth, not R-value claims); or markers missing entirely on contractor-installed jobs where the crew didn’t know the requirement.
Our protocol: install markers after blowing is complete, verify each with a tape measure, photograph with the measurement visible, and include in the Documented Photo Record. In Tustin’s older homes with irregular ceiling planes - particularly the hillside builds in Cowan Heights with dropped soffits and cathedral sections - we add extra markers in each distinct plane.
2. Vapor Retarder Placement
The code requires vapor retarders on the warm-in-winter side of the insulation in most Climate Zone 10 applications. For vented attics with insulation at the ceiling plane, this means the vapor retarder faces down, toward the conditioned space. For conditioned attics with insulation at the roof deck, the retarder faces up, toward the roof deck (or is integral to the insulation product, as with faced spray foam).
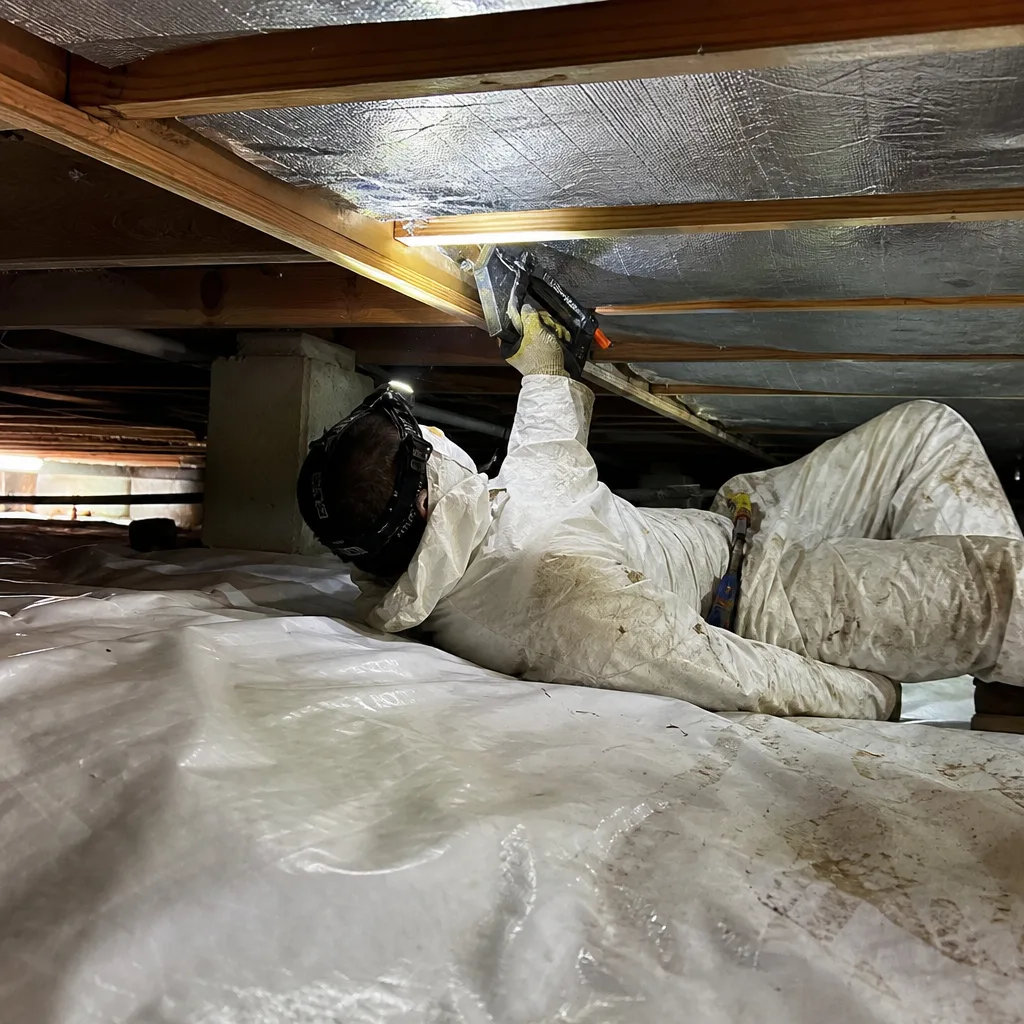
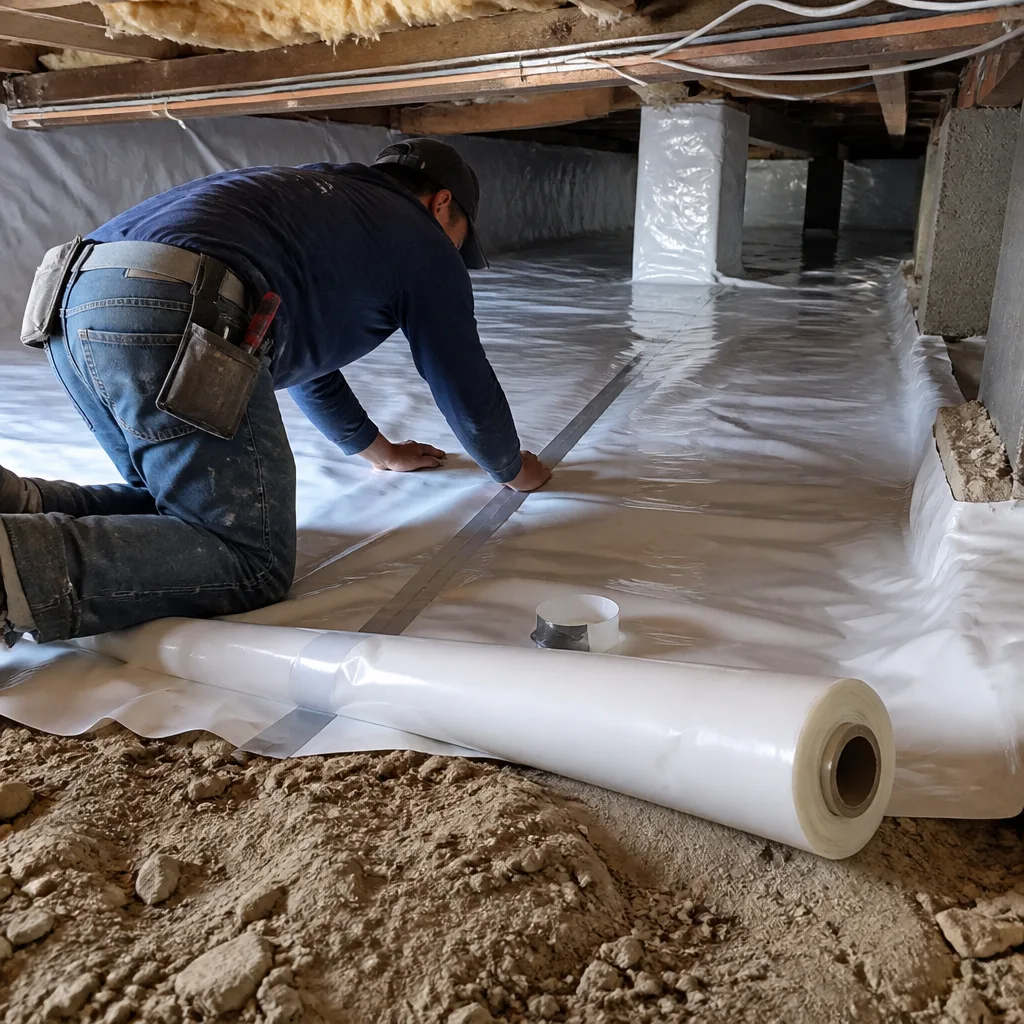
Failures we see: kraft-faced batts installed upside-down in summer, with the facing toward the hot attic; polyethylene sheeting creating a second vapor barrier when the roof already has felt or synthetic underlayment; or vapor retarders omitted entirely in crawl space installations where the dirt floor generates moisture.
In Tustin’s flat-roofed mid-century homes, the roof assembly often lacks adequate drying potential. Adding an impermeable vapor retarder in the wrong location traps moisture and can rot the roof deck. We specify Johns Manville or Knauf products with appropriate permeance ratings for each assembly type, and we document the vapor retarder location in our written scope.
3. Attic Ventilation Net Free Area
Title 24 and the California Building Code both require that attic ventilation be maintained or improved when insulation is added. Specifically, the net free area (NFA) of intake and exhaust vents must meet the 1:150 ratio (1 square foot of NFA per 150 square feet of attic floor area) or 1:300 with balanced ventilation and a vapor retarder.
Blown-in insulation at eaves commonly blocks soffit vents. Baffles - properly called vent chutes or rafter vents - must be installed to maintain a clear air path from soffit to ridge. We use rigid foam or cardboard baffles, secured to the roof deck, extending from the soffit opening to at least 6 inches above the planned insulation depth.
Inspector failures in this category: baffles too short and buried by insulation; baffles omitted entirely; or baffles installed but soffit vents painted shut or screened with insufficient mesh area. In Tustin’s Tustin Ranch developments, we’ve found builder-original soffit vents with 1/4-inch mesh that clogs with dust and insulation fragments, effectively reducing NFA to below code minimum.
Our crews check NFA with a calculator and a tape measure. We photograph each baffle installation. The inspector sees the work was done with intention, not guesswork.
Tustin HOA and City Overlay Requirements
Beyond state code and city building permits, Tustin homeowners face two additional layers: homeowners association architectural review, and city-specific zoning overlays.
HOA Architectural Committees: In planned communities - Tustin Ranch, Tustin Legacy, the gated enclaves off Jamboree Road - attic access modifications often require HOA approval even when no city permit is needed. This includes pull-down stair installations, exterior attic vent additions, and any work visible from the street or neighboring properties. The review timeline varies from 10 to 30 days. We advise homeowners to submit before scheduling insulation work, as HOA disapproval after installation can require costly reversal.
Historic Overlay Zones: Portions of Old Town Tustin and some streets near Main Street carry historic preservation overlays. Exterior modifications, including visible roof vents or solar attic fans, require Historic Resources Commission review. The insulation itself, if entirely interior, typically does not trigger this review - but the associated ventilation changes might.
Tustin Specific Plan Areas: The Tustin Legacy Specific Plan and Tustin Ranch Specific Plan include design guidelines that affect building envelope modifications. In practice, these rarely impact attic insulation directly, but they can affect wall insulation in room additions or ADU conversions where exterior finish changes.
Fire District Requirements: Tustin contracts with the Orange County Fire Authority. OCFA has specific requirements for attic access in homes with certain roof constructions - minimum opening dimensions, clearance from combustion sources, and in some cases, fire-rated access doors. These aren’t insulation codes per se, but they affect the feasibility of attic insulation upgrades in constrained spaces.
We navigate these overlays routinely for Tustin homeowners. Our written scope identifies any HOA or overlay requirement we’ve identified, and we build review timelines into our project schedule. The Haven Standard: Arrive on schedule includes not starting work before all approvals are in hand.
Permit Costs and Inspection Timelines in Orange County
Permit costs for insulation work in Orange County vary by jurisdiction and project valuation. Here’s what Tustin homeowners can expect:
- City of Tustin building permit: Base fee approximately $180-$250 for alteration permits with a valuation under $5,000. The valuation is based on material and labor costs, not market value. For a typical 1,500-square-foot attic insulation upgrade at $2.50-$4.00 per square foot, the permit valuation falls in this range.
- Plan check fee: If the project requires plan review - typically only for spray foam, conditioned attic conversions, or structural modifications - add $150-$200 and 5-10 business days.
- Inspection fees: Usually included in the base permit for one rough and one final. Re-inspection after failure: $80-$120 per visit in most Orange County cities.
- HERS rater fees (when required): For performance-path compliance or certain spray foam applications, a HERS rater must verify installation. Fees range $150-$350 depending on scope and rater availability.
- Total permit timeline: Simple alteration with prescriptive compliance: permit issued same day or next day, inspection scheduled 24-48 hours after completion. Plan check required: add one to two weeks.
We include permit costs in our written price when a permit is required. No surprise add-ons. The homeowner sees the full project cost before anyone lifts a tool - Haven Standard Clause 1.
One cost-saving note: if your project qualifies for the like-for-like repair exemption, you save the permit fee but lose the CF2R documentation. For homeowners planning to sell within five years, the permit and compliance documentation often pay for themselves in smoother disclosure and higher buyer confidence. We’ve had Tustin sellers in the Northpark and Laurelwood neighborhoods recover the permit cost in reduced negotiation pressure during escrow.
Common Mistakes to Avoid
- Assuming your 1978 R-value still complies. Title 24 minimums have increased three times since most Tustin homes were built. Matching existing insulation depth almost certainly underperforms current code.
- Letting a contractor skip the permit to “save you money.” The savings are temporary; the liability transfers to you at sale. We’ve reviewed estimates where the “savings” equaled exactly the permit fee - the contractor simply pocketed the compliance cost.
- Ignoring the 200-square-foot repair threshold. Aggregated repairs across a 12-month period can trigger alteration requirements. Track your repair areas if you’re doing phased work.
- Installing insulation over unsealed air leaks. This isn’t a code violation per se, but it wastes R-value. In Tustin’s older homes, we regularly measure 3,000+ CFM50 on blower-door tests before sealing. Blown insulation over a leaky top plate is like pouring water into a bucket with holes.
- Neglecting attic ventilation when adding depth. Every inch of added insulation reduces the effective height of baffles. We see soffit vents blocked in half the attics we inspect, usually by well-meaning DIYers or rushed contractors.
- Throwing away your CF2R. This form proves compliance. Store it with your deed or in cloud storage. When the buyer’s inspector asks about the 2024 attic upgrade, you have documentation.
- Assuming all Orange County cities follow identical procedures. Irvine’s permit portal differs from Tustin’s. Santa Ana requires HERS verification for some prescriptive-path jobs that Tustin does not. Verify with your specific jurisdiction, or hire a contractor who works there regularly.
When to Call a Professional
Call a professional when your project exceeds the 200-square-foot repair exemption, involves any structural or mechanical modification, uses spray foam or other vapor-retarding insulation, or when you simply need documentation of compliance for future sale or rebate applications. The permit process is navigable for determined DIYers, but the compliance documentation - CF1R generation, HERS coordination, inspector negotiation - rewards experience.
We’ve sealed and insulated over 9,000 homes since 2016, every one with a written price before work started and a documented record when the crew left. For applicable jobs, we provide before-and-after blower-door numbers so you can verify the air-sealing result in a single figure. Topside Attic Insulation Tustin offers free estimates in Tustin - call (657) 286-7673. We’ll review your existing insulation, identify whether a permit is required, and deliver a written scope with flat pricing before anyone schedules work.
Frequently Asked Questions
Most standalone attic insulation upgrades under 200 square feet that don’t alter structure, HVAC, or electrical systems do not require a permit in Tustin. Full attic replacements, spray foam applications, and any project integrating mechanical or electrical work triggers a building permit and Title 24 compliance review. Call (657) 286-7673 and we’ll assess your specific project - estimates are free.
Climate Zone 10 requires R-38 minimum for new attic insulation and R-30 for alterations where existing framing can’t accommodate full depth. In Tustin’s 2×6 ceiling joist construction, R-38 is typically achievable with 12 to 14 inches of high-density blown cellulose or fiberglass. We measure your framing depth and specify the exact product and depth in our written scope.
The CF1R is the Title 24 compliance form that documents your project’s proposed energy features - insulation R-values, window performance, HVAC efficiency - submitted with your permit application. The CF2R is the verified as-built version after inspection. You need these forms for utility rebate eligibility and to prove compliance during future property sale disclosure. We file the CF1R with your permit and ensure you receive the CF2R after final inspection.
Yes, if the replacement is truly like-for-kind (same material type, same location) and the total repair area doesn’t exceed 200 square feet in any 12-month period. Switching from damaged fiberglass batts to blown-in cellulose, or exceeding the 200-square-foot threshold, removes the exemption. We document the repair classification in our written proposal so you know the permit status upfront.
The three most common failures are missing or improperly placed depth markers, vapor retarders on the wrong side of the assembly or creating double vapor barriers, and blocked attic ventilation from inadequate baffles at eaves. All three are preventable with proper installation protocol. Our crews photograph each element for the Documented Photo Record before calling for inspection.
HOA approval is typically required only for visible modifications - new attic vents, exterior access additions, or work affecting roofline appearance. Pure interior attic floor insulation usually doesn’t require architectural review, but we advise checking your specific CC&Rs. In Tustin Ranch and Tustin Legacy communities, we build HOA review timelines into our project schedule when needed.
Tustin building permits for typical attic insulation alterations run $180-$250 base fee, with plan check added only for complex projects. We include permit costs in our written price when required. The documentation you receive - passed inspection card, CF2R compliance form, depth-marker photos - protects your resale value and qualifies you for utility rebates that often exceed the permit cost.
The Bottom Line
California’s insulation permitting rules aren’t arbitrary bureaucracy - they’re a documentation system that protects homeowners from substandard work and creates a compliance record that transfers with the property. The key is knowing where the threshold sits: 200 square feet of like-for-like repair is exempt; anything beyond that, or any integration with structure or mechanicals, requires a permit and current Title 24 compliance. In Tustin’s Climate Zone 10, that means R-38 in attics, R-13 in 2×4 walls, and attention to vapor retarder placement in our marine-influenced humidity. Get the CF2R, keep it with your deed, and never let a contractor tell you that skipping the permit is a favor. It isn’t. It’s a liability with your name on it.
Written by Wes Okafor, Owner at Topside Attic Insulation Tustin, serving Tustin since 2016.